The kitchen is the undeniable heart of your home, serving as a culinary workspace, an entertainment hub, and a family gathering spot. If you live in Union County and find yourself frustrated by cramped layouts or outdated appliances, investing in kitchen remodeling in Clark, NJ is the perfect solution. A well-executed renovation breathes new life into your property while significantly boosting its market value.
Homeowners in Clark appreciate a blend of suburban charm and modern convenience. Many local homes feature classic architecture that can vastly benefit from an upgraded, contemporary interior. Whether you want to tear down walls for an open-concept layout or upgrade your cabinetry and countertops, careful planning is essential.
This comprehensive guide covers everything you need to know about transforming your cooking space. From tracking the latest design trends to navigating local building permits, we have you covered. Let us walk you through the ultimate roadmap for creating your dream kitchen.
Why Invest in a Kitchen Remodel?
Remodeling your kitchen requires a significant investment of time and money, but the long-term benefits are undeniable. Upgrading your space dramatically improves your daily quality of life while making cooking and entertaining far more enjoyable. Modern layouts eliminate annoying bottlenecks and maximize your available storage space.
Beyond personal enjoyment, a modern kitchen yields an impressive return on investment (ROI). According to the trusted Cost vs. Value Report by Remodeling Magazine, minor and major kitchen remodels consistently rank among the top home improvement projects for recouping costs. Buyers in the New Jersey real estate market actively look for move-in-ready homes with updated culinary spaces.
Key Benefits of Updating Your Kitchen:
✅ Increases overall property value before listing your home on the market.
✅ Enhances energy efficiency by integrating modern, eco-friendly appliances.
✅ Improves functional workflow by optimizing the traditional kitchen work triangle.
✅ Expands storage capacity through custom cabinetry and hidden pantry solutions.
✅ Elevates home aesthetics with fresh lighting, countertops, and modern finishes.
Top Design Trends for Clark Homeowners
When planning your Kitchen Remodeling in Clark, NJ, drawing inspiration from current design trends helps ensure your space feels fresh and modern. Local homeowners are currently leaning toward transitional designs that seamlessly blend traditional warmth with contemporary clean lines. This balanced approach guarantees your new kitchen will not look dated in a few short years.
Another massive trend is the shift toward multi-functional kitchen islands. Gone are the days when an island was merely a small prep station: today’s oversized island features deep seating, built-in microwaves, and secondary prep sinks to accommodate multiple cooks.
Popular Aesthetics in Union County:
• Transitional style blending classic wood elements with sleek, modern hardware.
• Modern farmhouse designs featuring apron-front sinks and rustic wood accents.
• Minimalist contemporary layouts utilizing flat-panel cabinets and hidden appliances.
• Two-toned cabinetry, often pairing white upper cabinets with navy or forest green lowers.
• Natural elements like exposed wood beams and stone backsplashes.
Mastering the Kitchen Work Triangle
The foundation of any successful kitchen design is an efficient, highly functional layout. Professional designers heavily rely on the concept of the “kitchen work triangle” to optimize movement. This principle dictates that the three main work areas—the sink, the refrigerator, and the stove—should form a clear, unobstructed triangle.
By keeping these core elements within easy reach, you minimize unnecessary steps while cooking. However, modern open-concept kitchens often require adaptations to this classic rule. If you are adding a massive island or a secondary prep station, you might create multiple interconnected work zones instead of a single triangle.
Evaluating your current layout is the first step toward better workflow. Consider how many people usually cook at the same time and whether your current footprint accommodates them comfortably. A professional design team can help you reimagine your floor plan to eliminate tight corners and frustrating traffic jams.
Essential Materials: Countertops
Selecting the right countertop material is one of the most exciting, yet daunting, decisions in your remodeling journey. Your counters endure daily abuse from hot pans, sharp knives, and accidental spills. Therefore, balancing aesthetic appeal with rugged durability is absolutely critical.
Quartz has rapidly become the reigning champion of modern kitchen countertops. As an engineered stone, quartz offers the luxurious look of natural marble without the frustrating maintenance requirements. It is completely non-porous, meaning it resists tough stains and never requires annual sealing.
Comparing Popular Countertop Materials:
• Quartz: Highly durable, scratch-resistant, and available in endless color variations.
• Granite: A classic natural stone offering unique veining, but requires periodic sealing.
• Marble: Stunningly beautiful and heat-resistant, but highly susceptible to stains and etching.
• Butcher Block: Adds incredible warmth and rustic charm, though it demands regular oiling.
• Quartzite: A premium natural stone that rivals quartz in durability and marble in beauty.
Navigating Cabinetry Options
Cabinets serve as the visual backbone of your kitchen while providing essential storage. The style, color, and quality of your cabinetry will dictate the overall tone of your newly remodeled space. When planning your budget, expect cabinets to consume a significant portion of your total remodeling costs.
You generally have three main categories to choose from: stock, semi-custom, and custom cabinets. Stock cabinets are pre-manufactured in standard sizes, making them the most budget-friendly option. Semi-custom cabinets offer more flexibility in sizing and finishes, striking a great balance between cost and personalization.
For the ultimate tailored experience, custom cabinetry is the way to go. Custom builds allow you to maximize every square inch of your kitchen, especially in homes with quirky architectural angles. Partnering with a reliable company like AAA Custom Solutions LLC ensures you receive expert guidance in selecting the perfect cabinetry for your lifestyle.
Lighting Your Culinary Space
Proper lighting transforms a good kitchen into a spectacular one. Relying solely on a single overhead fixture casts harsh shadows and makes food preparation unnecessarily difficult. A brilliant kitchen design incorporates layered lighting to serve different functional and aesthetic purposes.
Ambient lighting provides the general, overall illumination for the room, usually achieved through recessed ceiling lights. Task lighting focuses bright, directed light exactly where you need it, such as under-cabinet strips illuminating your countertops. Finally, accent lighting adds a layer of visual drama, often utilizing stylish pendant lights suspended directly above the kitchen island.
Smart Lighting Tips:
✅ Install dimmer switches to easily control the ambiance from day to night.
✅ Use warm LED bulbs to keep the space feeling inviting and highly energy-efficient.
✅ Highlight glass display cabinets with subtle interior puck lighting.
✅ Ensure island pendants are hung at the correct height to avoid blocking sightlines.
✅ Incorporate natural light by expanding existing windows or adding bright skylights.
Selecting the Right Flooring
Kitchen floors take a tremendous beating from heavy foot traffic, dropped utensils, and inevitable liquid spills. You must select a flooring material that stands up to this daily wear and tear while complementing your cabinetry and countertops. Hardwood flooring remains a timeless favorite, offering unparalleled warmth and a seamless transition into adjoining living spaces.
If you love the look of wood but fear water damage, luxury vinyl plank (LVP) is a fantastic alternative. Modern LVP closely mimics the texture and grain of natural wood but is completely waterproof and highly scratch-resistant. This makes it an ideal choice for busy households with young children or large pets.
Top Kitchen Flooring Materials:
• Hardwood: Timeless, elegant, and can be sanded and refinished multiple times.
• Luxury Vinyl Plank (LVP): Extremely durable, waterproof, and budget-friendly.
• Porcelain Tile: Highly resistant to moisture and available in bold, custom patterns.
• Natural Stone: Luxurious and unique, but requires strict maintenance and sealing.
• Laminate: Cost-effective and easy to install, though less resistant to standing water.
Upgrading Your Appliances
A comprehensive Kitchen Remodeling in Clark, NJ, is the perfect opportunity to upgrade your aging appliances. Modern appliances offer incredible smart features that streamline cooking and food storage. From refrigerators with built-in touchscreens to ovens you can preheat from your smartphone, technology is rapidly changing how we use our kitchens.
When shopping for new appliances, prioritize energy efficiency alongside cutting-edge features. Look for the official Energy Star certification, which guarantees the appliance meets strict energy performance standards. Energy-efficient models significantly reduce your monthly utility bills and minimize your household carbon footprint.
Consider the physical layout when selecting your appliance package. Built-in appliances offer a sleek, flush look that integrates seamlessly with your custom cabinetry. Alternatively, professional-grade freestanding ranges create a bold, restaurant-style focal point for passionate home chefs.
Smart Storage Solutions
Clutter is the absolute enemy of a beautiful, functional kitchen. Even the most gorgeous countertops lose their appeal when covered in small appliances, mail, and cooking utensils. Maximizing your internal storage space allows you to maintain clean, minimalist surfaces.
Modern cabinetry offers brilliant interior hardware solutions that eliminate wasted space. Deep, wide drawers for pots and pans are rapidly replacing standard lower cabinets, allowing you to access heavy items without uncomfortable bending. Corner spaces, traditionally considered “dead zones,” can be e”sily optimi” ed with advanced pull-out kidney shelves or multi-tier lazy Susans.
Must-Have Storage Upgrades:
✅ Install a pull-out trash and recycling center to hide unsightly garbage bins.
✅ Add vertical tray dividers above the oven for baking sheets and cutting boards.
✅ Incorporate a dedicated spice pull-out directly adjacent to the cooking range.
✅ Design a hidden appliance garage to neatly store toasters, blenders, and coffee makers.
✅ Utilize toe-kick drawers at the bottom of cabinets for flat, rarely used items.
Step-by-Step Remodeling Process
Embarking on a remodeling project feels overwhelming without a clear roadmap. Understanding the typical sequence of events helps you prepare for the inevitable disruption to your daily routine. A professional contractor handles the heavy lifting, but staying informed keeps the project running smoothly.
Here is the standard timeline you can expect during a full-scale kitchen renovation:
Initial Consultation: Discussing your vision, timeline, and preliminary budget with your contractor.
Design and Layout: Creating 3D renderings and finalizing the exact floor plan.
Material Selection: Choosing cabinets, counters, flooring, lighting, and fixtures.
Permitting: Submitting finalized plans to the Clark Township Building Department.
Demolition: Safely tearing out the old kitchen down to the structural studs.
Rough-In Work: Updating electrical wiring, plumbing pipes, and HVAC ductwork.
Drywall and Paint: Hanging new sheetrock, taping, mudding, and applying primer.
Flooring Installation: Laying down the new hardwood, tile, or vinyl flooring.
Cabinet Installation: Carefully mounting the base and upper cabinets to the walls.
Countertops and Backsplash: Templating, fabricating, and installing the stone surfaces.
Appliance and Fixture Setup: Connecting the sink, appliances, and lighting fixtures.
Final Walkthrough: Inspecting the finished space and completing touch-ups.
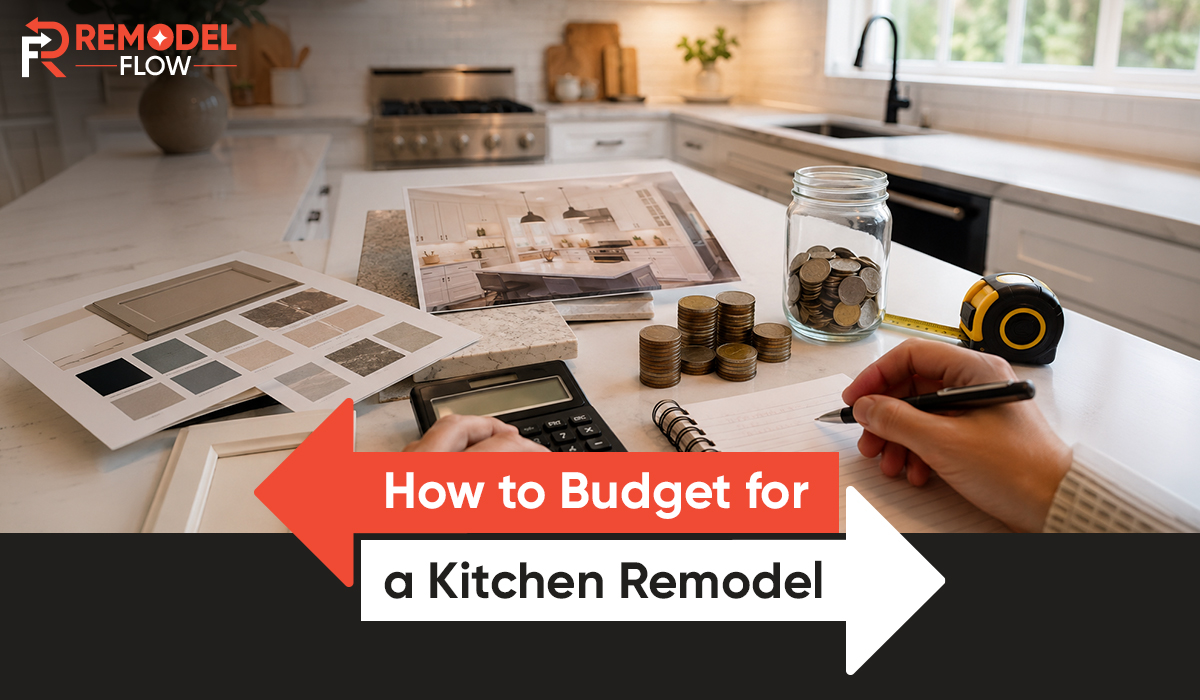
Budgeting for Your Kitchen Remodel
Establishing a realistic budget is arguably the most crucial step in your remodeling journey. Kitchen renovations vary wildly in price depending on the room’s size, the quality of the materials, and the scope of structural changes. Moving plumbing lines or knocking down load-bearing walls will rapidly escalate your overall project costs.
Industry experts generally recommend spending between 10% and 15% of your home’s total value on your home’s remodel. This ratio ensures you invest enough to see a high-quality result without over-improving for your specific neighborhood. Always set aside an additional 15% to 20% of your budget as a contingency fund to cover surprises behind the drywall.
To keep costs under control without sacrificing style, focus your spending on high-impact areas. Invest heavily in durable countertops and quality cabinetry, as these elements endure the most daily wear. You can easily save money by selecting stylish, mid-range appliance packages or choosing luxury vinyl flooring over expensive imported tile.
Navigating Local Permits in Clark, NJ
A major mistake some homeowners make is ignoring local building codes and permit requirements. Any substantial Kitchen Remodeling in Clark, NJ, requires proper approval from the local municipal construction office. Failing to secure the right permits can result in massive fines, forced tear-downs, and severe complications when you eventually try to sell your home.
Permits are generally required for any project involving new electrical wiring, structural wall removal, or plumbing alterations. Minor cosmetic updates, like painting walls or swapping cabinet hardware, usually do not require town approval. Navigating the municipal bureaucracy can be incredibly frustrating for the average homeowner.
This is precisely why hiring an experienced, locally licensed contractor is so vital. Professional teams understand the specific building codes enforced in Union County. They will handle the arduous permit application process, schedule the mandatory town inspections, and ensure your new kitchen is 100% compliant and legally safe.
Avoiding Common Remodeling Mistakes
Even with a healthy budget, kitchen renovations can easily go off the rails if you lack proper planning. Rushing into the demolition phase without having all materials ordered and delivered is a recipe for disaster. Supply chain delays can leave you without a functional kitchen for agonizingly long months.
Another frequent pitfall is sacrificing valuable counter space in favor of oversized, trendy appliances. A massive six-burner commercial range looks impressive, but it becomes a massive hindrance if you have nowhere to chop your vegetables. Always prioritize functionality, workflow, and practical workspace over flashy aesthetics.
Key Pitfalls to Avoid:
✅ Do not ignore the work triangle; poor layout leads to a frustrating cooking experience.
✅ Never skimp on lighting; a dark kitchen feels incredibly small and uninviting.
✅ Do not choose materials based solely on photos; always view physical samples in your home’s lighting.
✅ Avohome’sing major layout changes mid-project; this causes massive delays and hefty change-order fees.
✅ Do not forget to plan for adequate ventilation; proper range hoods protect your cabinets from grease and moisture.
The Importance of Professional Installation
While the internet is flooded with DIY home improvement tutorials, a full kitchen remodel is rarely a weekend warrior project. The intricate interplay of plumbing, electrical systems, and structural framing requires highly specialized expertise. Attempting to tackle these complex tasks yourself can lead to dangerous water leaks, electrical fires, or ruined materials.
Professional installers have the tools and years of experience needed to deliver flawless finishes. They know exactly how to level base cabinets on uneven floors and precisely scribe molding to imperfect walls. A flawless installation guarantees your expensive materials look perfect and function beautifully for decades to come.
Furthermore, reputable contractors carry comprehensive liability insurance and workers’ compensation. If a worker’s accident occurs on your property or a pipe bursts during installation, you are financially protected. Peace of mind is an invaluable asset during the chaotic construction phase.
Choosing the Right Local Contractor
Your choice of contractor will ultimately dictate the success or failure of your entire remodeling project. You are inviting this team into your home for several weeks, so trust and clear communication are absolutely paramount. You must rigorously vet potential companies before signing any binding contracts or handing over a deposit.
Start by checking for valid New Jersey state licenses and comprehensive insurance coverage. Request a portfolio of their recent kitchen projects specifically completed in the Union County area. Reach out to their past clients and ask direct questions about their communication style, cleanliness, and ability to stick to the agreed-upon timeline.
When you partner with AAA Custom Solutions LLC, you gain access to a dedicated team of design and construction experts. We pride ourselves on transparent pricing, meticulous craftsmanship, and an unwavering commitment to client satisfaction. Our deep understanding of local architectural styles ensures your new kitchen perfectly complements your Clark home.
Maximizing Small Kitchen Layouts
Not every home in Clark features a sprawling, massive kitchen footprint. If you are working with a cozy galley layout or a tight L-shaped space, clever design strategies are essential. The ultimate goal is to make the room feel expansive, bright, and highly functional despite its limited square footage.
Light colors are your absolute best friend in a smaller space. White or soft gray cabinetry reflects natural light, immediately making the walls feel further apart. Pair light cabinets with glossy subway tile backsplashes and highly reflective quartz countertops to maximize this brightening effect.
Strategies for Small Kitchens:
✅ Install cabinetry all the way to the ceiling to draw the eye upward and maximize vertical storage.
✅ Use open shelving sparingly to keep everyday items accessible without visually weighing down the walls.
✅ Incorporate a highly reflective mirrored or glass backsplash to bounce light around the room.
✅ Choose sleek, low-profile cabinet hardware to maintain clean, uninterrupted visual lines.
✅ Opt for compact or paneled appliances that blend seamlessly into the surrounding cabinetry.
Eco-Friendly Kitchen Upgrades
Sustainability is becoming a major priority for modern homeowners undergoing renovations. Designing an eco-friendly kitchen reduces your environmental footprint while simultaneously lowering your monthly utility expenses. Green remodeling involves making conscious choices about building materials, energy consumption, and water conservation.
Start by selecting sustainable materials for your structural elements. Bamboo flooring is an excellent, rapidly renewable alternative to traditional hardwood. For cabinetry, look for products constructed with low-VOC (volatile organic compound) finishes to protect your home’s indoor air quality. Water conservation is another critical aspect of a green kitchen. Modern touchless faucets and low-flow aerators significantly reduce water waste during daily dishwashing. Combine these fixtures with an Energy Star-certified dishwasher, which actually uses far less water than washing your dishes by hand.
Preparing for the Construction Phase
Living through a major home renovation requires immense patience and strategic preparation. Once the demolition crew arrives, your primary cooking space will be completely out of commission. Setting up a temporary, functional kitchenette in another room is crucial for surviving the construction phase.
Choose a low-traffic area, like a dining room or finished basement, to serve as your temporary kitchen. Relocate your old refrigerator, a microwave, a coffee maker, and a toaster oven to this staging area. Stock up on disposable plates and utensils to minimize the need for washing dishes in your bathroom sink.
Survival Tips During Remodeling:
✅ Pack away all non-essential kitchen items in clearly labeled, sealed boxes to protect them from thick construction dust.
✅ Plan a simplified menu utilizing slow cookers, microwaves, and outdoor grills.
✅ Establish clear boundaries with your contractor regarding work hours and bathroom usage.
✅ Protect your home’s air quality by having the crew seal off the work zone with heavy plastic sheeting.
✅ Maintain open, daily communication with your project manager to stay updated on progress.
Conclusion: Start Your Journey Today
Transforming your home requires careful planning, a realistic budget, and the right team of professionals by your side. A well-designed Kitchen Remodeling in Clark, NJ, does more than update your cabinets; it radically improves how you interact with your living space. By implementing modern layouts, durable materials, and smart storage solutions, you create an environment that inspires culinary creativity and joyful family gatherings.
Do not let an outdated, cramped kitchen hold your home back from reaching its full potential. Take the time to explore your design options, establish your priorities, and secure the necessary local permits. With strategic execution, your new kitchen will provide decades of beauty, utility, and undeniable value to your property.
If you are ready to stop dreaming and start building, rely on the proven local experts to guide you through every step of the process. For professional, reliable, and stunning kitchen renovations, visit AAA Custom Solutions LLC to schedule your comprehensive design consultation today. Your dream kitchen is just one project away.